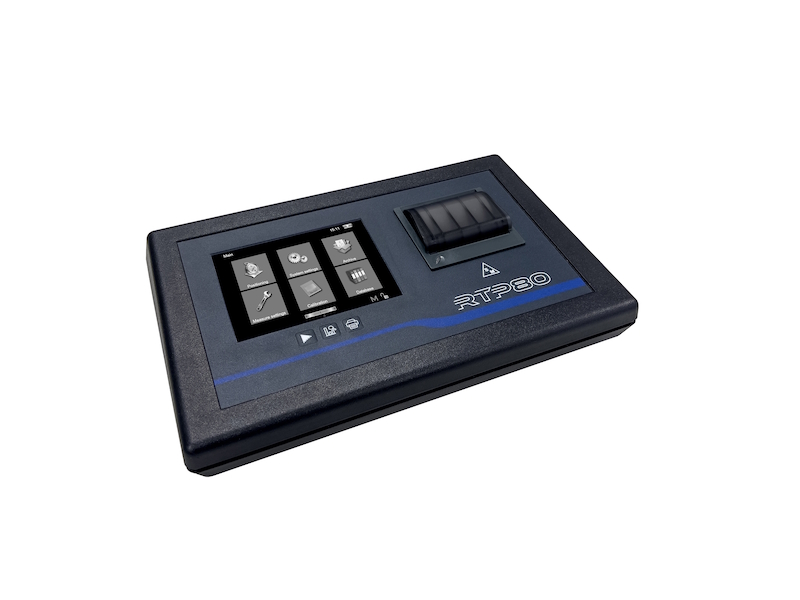
RT120 Profilometry Roughness Tester
Profile and Surface Measurement | Surface Roughness
RT120 Profilometry Roughness Tester
Profile and Surface Measurement | Surface Roughness
Specifications
| Measurement Range: | X 120mm | Y 5mm |
| Resolution: | X 0.1μm | Y 0.1nm |
| Measurement Parameters: | Rp, Rt, Rv, Rc, Rz, Rzjis, Ra, Ra75, RSm, RΔq, Rsk, Rku, Rδc, RPc, RmrRel Wp, Wt, Wv, Wc, Wz, Wa, Wq, WSm, WΔq, Wsk, Wku, Wδc, WPc, WmrRel Pp, Pt, Pv, Pc, Pz, Pa, Pq, PΔSm, Pq, Psk, Pku, Pδc, PPc, PmeRel,Rk, Rpk, Rvk, Mr1, Mr2, A1, A2,Ry5, Rmax, R3z, R3zMax, PtDIN,Pt, R, AR, Rx, Wte, W, AW, Wx, Rke, Rpke, Rvke,WD, WDc, WDt, WDSm |
| Tip Sizes: | Diamond cone 60° angle 2 µm (78 µin) closing radius |
| Traverse Length of Column:: | Column with a positioning of 320 mm |
| Measurement Speed: | 0.25 – 0.5 – 1 – 2 mm/s (0.01 – 0.02 – 0.04 – 0.08 in/s) |
| CNC Cycles: | CNC automatic measurement and Positioning cycles with self-comparison |
| Software: | Profile Studio |